AutoCAD 3D Course: From Basics to Advanced Modelling

Mastering AutoCAD 3D is an essential skill for professionals working in architecture, engineering, interior design, product design, and construction. As …

(749 Reviews)
★ ★ ★ ★ ★
★ ★ ★ ★ ★

stds1590 Students

logo

Get access to 3000+ courses including this for a year only at £49. GET NOW

AutoCAD 3D Course: From Basics to Advanced Modelling

AutoCAD 3D Course: From Basics to Advanced Modelling

Join thousands of learners building a successful career

14-Day Money-Back Guarantee

Mastering AutoCAD 3D is an essential skill for professionals working in architecture, engineering, interior design, product design, and construction. As industries increasingly rely on advanced digital modelling and visualisation technologies, the demand for individuals with strong 3D design capabilities continues to grow. The AutoCAD 3D Course: From Basics to Advanced Modelling is designed to equip learners with the practical knowledge and technical expertise required to create professional-quality 3D models using AutoCAD.

Whether you are a beginner exploring computer-aided design for the first time or a professional looking to enhance your design skills, this course provides a structured and practical learning experience. It focuses on developing proficiency in AutoCAD 3D modelling, visualisation, rendering, and presentation techniques used across various industries.

Course Overview

The AutoCAD 3D Course: From Basics to Advanced Modelling is designed to help learners build practical skills in 3D design using AutoCAD, one of the most widely used CAD software programs worldwide. Starting with the fundamentals and progressing to advanced modelling techniques, the course teaches how to create, edit, and manage detailed 3D models for real-world projects. Learners will explore industry-standard workflows used in fields such as architecture, engineering, construction, and product design, while also developing skills in applying materials, textures, lighting, and visualisation techniques to produce professional-quality presentations and technical drawings. With a strong emphasis on hands-on learning, the course equips participants with the confidence and knowledge needed to use AutoCAD’s 3D tools effectively, whether for career growth, professional development, or enhancing their design and drafting capabilities.

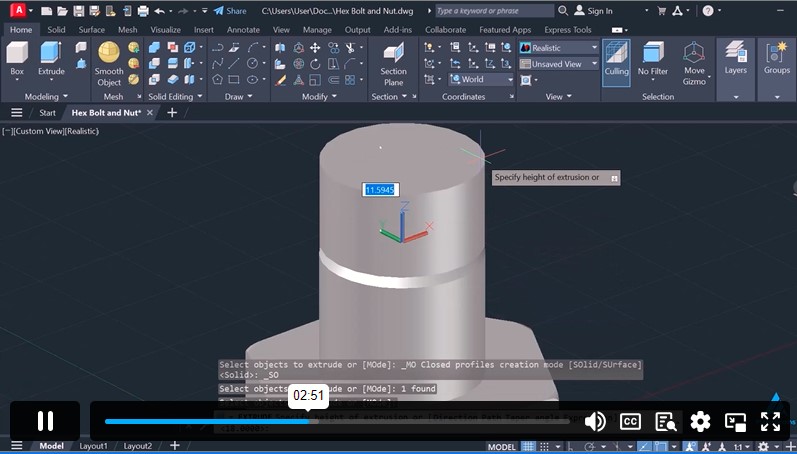
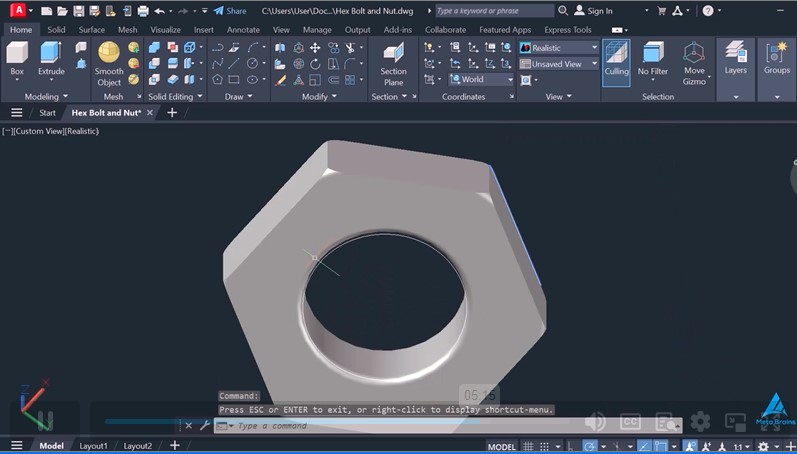
Course Preview

Learning Outcomes

By completing this AutoCAD 3D course, you will be able to:

  • Understand the fundamentals of AutoCAD 3D modelling and design principles
  • Navigate and customise the AutoCAD 3D workspace efficiently
  • Create and manipulate basic three-dimensional objects and shapes
  • Apply advanced modelling techniques to develop complex designs
  • Build detailed architectural and structural 3D models
  • Use industry-standard tools for editing and refining 3D objects
  • Apply materials and textures to enhance model realism
  • Create realistic lighting environments for visual presentations
  • Prepare professional documentation and presentation outputs
  • Develop confidence in using AutoCAD 3D for real-world design projects

Why Enrol in This Course?

The demand for professionals skilled in AutoCAD 3D continues to increase across architecture, engineering, manufacturing, interior design, and construction sectors. Enrolling in this course gives you the practical skills and industry knowledge needed to remain competitive in today’s digital design environment.

Key benefits include the following:

  • Gain in-demand AutoCAD 3D modelling skills
  • Learn industry-standard design and visualisation techniques
  • Improve technical drawing and presentation capabilities
  • Develop practical experience in creating professional 3D models
  • Enhance career prospects across multiple industries
  • Build a strong portfolio of design work
  • Study at your own pace through flexible online learning
  • Suitable for beginners and professionals seeking to upskill

This course is ideal for individuals looking to develop professional CAD skills and advance their careers in design-related fields.

Who is this course for?

This AutoCAD 3D course is suitable for a wide range of learners, including:

  • Aspiring architects and architectural designers
  • Civil, mechanical, and structural engineering students
  • Interior designers seeking advanced visualisation skills
  • Construction professionals and project planners
  • Product designers and manufacturing professionals
  • CAD technicians looking to improve their expertise
  • Students interested in 3D design and drafting
  • Anyone wishing to learn professional AutoCAD 3D modelling techniques

Whether you are a complete beginner or an experienced designer, this course provides valuable knowledge and practical skills that can be applied across numerous industries.

Prerequisites

There are no formal entry requirements for this course. It is designed to be accessible to learners from all backgrounds.

However, the following may be helpful:

  • Basic computer skills
  • Familiarity with technical drawing concepts
  • Interest in design, engineering, or architecture
  • Motivation to learn professional CAD software

This makes the course suitable for both beginners and professionals looking to enhance their technical capabilities.

Assessment Method

To successfully complete the AutoCAD 3D Course: From Basics to Advanced Modelling, learners will undertake an automated multiple-choice assessment designed to evaluate their understanding of key concepts and practical applications.

The assessment helps ensure that learners have developed a solid understanding of AutoCAD 3D tools, modelling techniques, visualisation methods, and professional design workflows.

Additional learning resources are provided throughout the course to reinforce knowledge and support practical skill development.

Certification

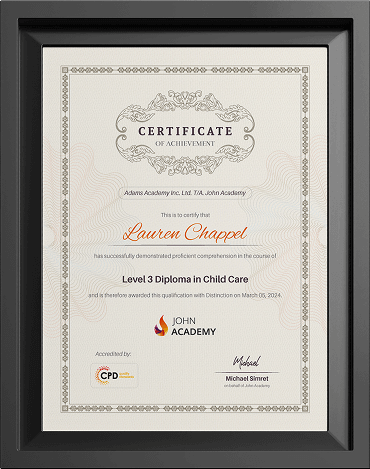
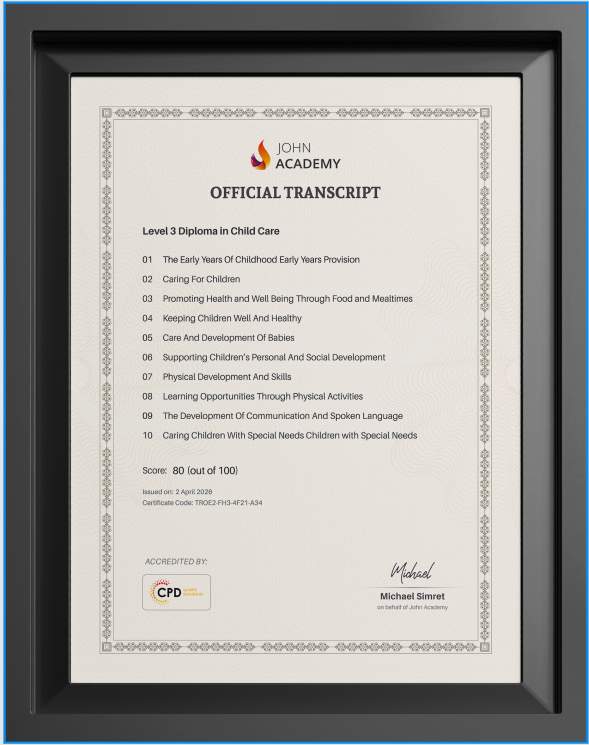
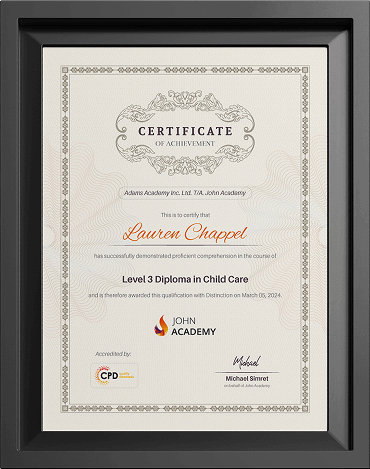
Upon successful completion of the course, you will receive a certificate and transcript recognising your knowledge and skills in AutoCAD 3D design and modelling.

This certification demonstrates your ability to create professional 3D models, prepare technical documentation, and use industry-standard CAD tools effectively.

You will receive:

  • A digital certificate for immediate access
  • A printed certificate for professional use

This qualification can strengthen your CV and support career progression in the design, engineering, architecture, and construction industries.

John-Certificate-MockupJohn-Certificate-Mockup

Career Path​

Completing this course opens the door to a variety of rewarding career opportunities across technical and creative industries where AutoCAD 3D expertise is highly valued.

Potential career roles include the following:

  • CAD Technician – £22,000 to £40,000 annually

Create technical drawings and 3D models for engineering, construction, and manufacturing projects.

  • Architectural Technician – £25,000 to £45,000 annually

Support architectural design projects through detailed modelling and technical documentation.

  • 3D CAD Designer – £28,000 to £50,000 annually

Develop complex 3D models and visualisations for commercial and industrial applications.

  • Interior Designer – £25,000 to £55,000 annually

Use AutoCAD 3D to create realistic interior layouts and client presentations.

  • Design Engineer – £30,000 to £60,000 annually

Apply advanced CAD modelling techniques to product development and engineering projects.

  • Construction Design Coordinator – £35,000 to £65,000 annually

Manage and coordinate digital design information across construction projects.

Excellent

5/5
★★★★★
verified Based on 749 reviews

Course Curriculum

  • video Introduction to AutoCAD 3D
    00:09:00
  • video Comparison between 2D and 3D design
    00:06:00
  • video Basic concepts and principles of 3D design
    00:07:00
  • video Course Materials

Frequently Asked Questions

1. What is AutoCAD 3D modelling used for?

AutoCAD 3D modelling is used to create realistic three-dimensional designs for architecture, engineering, construction, and product development. It helps professionals visualize concepts, improve accuracy, and present detailed designs before production or construction begins.

2. How do beginners learn AutoCAD 3D?

Beginners learn AutoCAD 3D by understanding the workspace, creating basic 3D objects, and practising modelling techniques. Step-by-step exercises help build confidence and develop the skills needed for professional 3D design projects.

3. What are advanced AutoCAD 3D modelling techniques?

Advanced AutoCAD 3D techniques include solid editing, complex shape creation, surface modelling, rendering, and detailed object manipulation. These skills enable users to create accurate, professional-quality models for various design and engineering applications.

4. How do materials and textures improve 3D models?

Materials and textures make 3D models appear more realistic by simulating real-world surfaces such as wood, metal, glass, and concrete. They enhance visual presentations, helping clients and stakeholders better understand the final design.

5. Why are lighting and presentation important in AutoCAD?

Lighting improves the realism and visibility of 3D models, while presentation tools help communicate design concepts effectively. Proper lighting and documentation create professional project outputs that are easier for clients and teams to evaluate.