AutoCAD 3D Course: From Basics to Advanced Modelling
Mastering AutoCAD 3D is an essential skill for professionals working in architecture, engineering, interior design, product design, and construction. As …
 1592 Students


Save 93.15 % - Offer ENDS SOON

 Access All Courses for Only £49
 14-Day Money-Back Guarantee
-
1 Year Access
 -
Intermediate Skill Level
 -
3 hours, 10 minutes Duration
AutoCAD 3D Course: From Basics to Advanced Modelling
Join thousands of learners building a successful career


Excellent
 Based on 749 reviews
 GB
GB
Very informative and beginner-friendly. The advanced modelling section was especially useful for my career.
GB
I appreciated the step-by-step guidance throughout the course. It made complex topics easy to understand.
GB
One of the best AutoCAD 3D courses I've completed. The examples were realistic and highly relevant.
Course Curriculum
-
 Introduction to AutoCAD 3D 00:09:00
 -
Comparison between 2D and 3D design 00:06:00
-
Basic concepts and principles of 3D design 00:07:00
-
Course Materials
-
Customizing the user interface for 3D design 00:06:00
-
Setting up the display and visual style 00:08:00
-
Understanding and configuring the coordinate system 00:07:00
-
Creating basic 3D objects (box, sphere, cylinder, etc.) 00:07:00
-
Using the solid editing tools to modify 3D objects 00:07:00
-
Working with 3D Meshes 00:09:00
-
3D Surface Modelling Basics 00:10:00
-
Creating 3D models from 2D objects 00:07:00
-
Extruding and lofting objects to create 3D models 00:08:00
-
Creating revolved and swept objects
-
Designing a Gear Using Parametric Methods 00:06:00
-
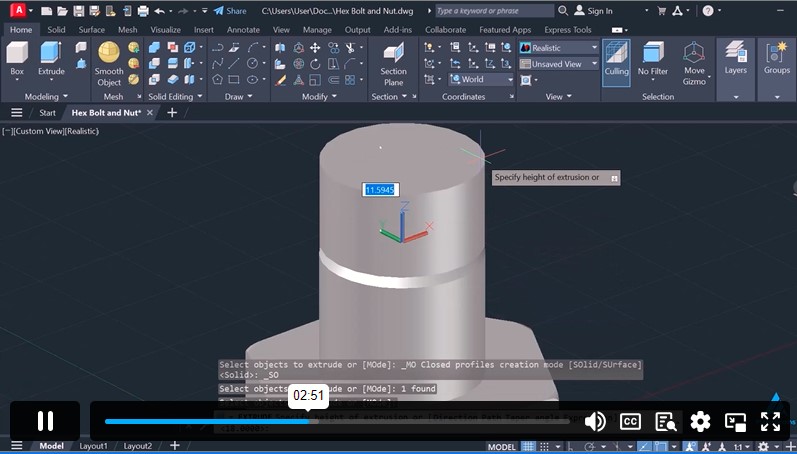
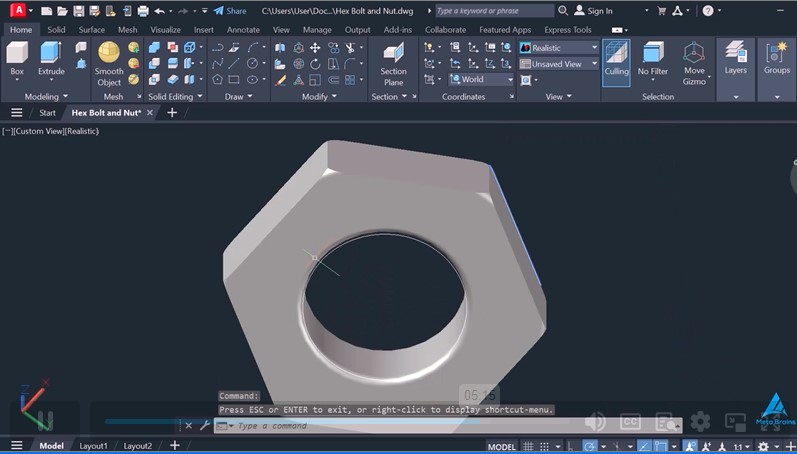
Hex Bolt and Nut Design with Thread Modelling 00:07:00
-
Designing Walls, Windows and Doors 00:07:00
-
Placing 3D Windows and Door frames with Shutters
-
Adding Foundation and Floor to House Model 00:05:00
-
Adding Ceiling and Roof to House Model 00:09:00
-
Using the sectioning tools to create cross sections and 3D views 00:08:00
-
Applying Textures to 3D objects 00:09:00
-
Editing Material and Texture Properties of a 3D House Model 00:09:00
-
Principles of Lightings in 3D Space 00:09:00
-
Adding Lights to a 3D House Model 00:08:00
-
Generating 2D Drawings from 3D Model 00:08:00
-
Annotating and Dimensioning Drawing for Documentation 00:10:00
-
Creating Renderings and Walkthrough Animations 00:04:00
-
Order Your Certificates and Transcripts
-
Share your Feedback
Frequently Asked Questions
AutoCAD 3D modelling is used to create realistic three-dimensional designs for architecture, engineering, construction, and product development. It helps professionals visualize concepts, improve accuracy, and present detailed designs before production or construction begins.
Beginners learn AutoCAD 3D by understanding the workspace, creating basic 3D objects, and practising modelling techniques. Step-by-step exercises help build confidence and develop the skills needed for professional 3D design projects.
Advanced AutoCAD 3D techniques include solid editing, complex shape creation, surface modelling, rendering, and detailed object manipulation. These skills enable users to create accurate, professional-quality models for various design and engineering applications.
Materials and textures make 3D models appear more realistic by simulating real-world surfaces such as wood, metal, glass, and concrete. They enhance visual presentations, helping clients and stakeholders better understand the final design.
Lighting improves the realism and visibility of 3D models, while presentation tools help communicate design concepts effectively. Proper lighting and documentation create professional project outputs that are easier for clients and teams to evaluate.