Online SketchUp Training

SketchUp training is essential for anyone looking to build a successful career in architecture, interior design, engineering, or 3D modelling. …

(683 Reviews)
★ ★ ★ ★ ★
★ ★ ★ ★ ★

stds1495 Students

logo

Get access to 3000+ courses including this for a year only at £49. GET NOW

Online SketchUp Training

Online SketchUp Training

Join thousands of learners building a successful career

14-Day Money-Back Guarantee

SketchUp training is essential for anyone looking to build a successful career in architecture, interior design, engineering, or 3D modelling. SketchUp is one of the most widely used and beginner-friendly 3D design tools in the world, enabling users to create accurate architectural models, interior layouts, product designs, and realistic visualisations.

The Online SketchUp Training course is designed to equip learners with the practical knowledge and technical skills required to confidently use SketchUp for professional design projects. Whether you are a beginner or someone looking to improve your 3D modelling skills, this course provides a structured and hands-on learning experience focused on real-world applications.

Course Overview

The Online SketchUp training course is designed to help you get comfortable with 3D modelling in a simple, step-by-step way. It starts with the basics like installation, moving around the interface, and understanding the main tools, then gradually builds up your skills so you can create more detailed designs. You’ll learn how to use essential tools such as move, scale, push-pull, orbit, and measurement, which are the same ones used in real design work. Along the way, you’ll apply what you learn through practical projects like simple house models and interior layouts, so you’re not just learning theory but actually building things. 

By the end of the course, you’ll feel confident using SketchUp and be able to create clean, professional-looking 3D designs for architecture and presentation work.

Course Preview

Learning Outcomes

By completing this Online SketchUp Training course, you will be able to:

  • Understand the fundamentals of SketchUp software and 3D modelling
  • Install and set up SketchUp correctly for professional use
  • Navigate the SketchUp interface and tool panels efficiently
  • Use essential drawing tools including line, rectangle, and freehand tools
  • Apply 3D modelling tools such as push-pull, move, scale, and rotate
  • Create and modify architectural structures and design layouts
  • Work with measurement tools for accurate modelling
  • Apply materials, textures, and paint tools to enhance designs
  • Build simple architectural models such as houses and structures
  • Develop confidence in using SketchUp Training skills for real-world projects

Why Enrol in This Course?

The demand for professionals with SketchUp Training skills continues to grow in the architecture, construction, and interior design industries. SketchUp is widely used for creating 3D visualisations, client presentations, and design planning.

Key benefits include:

  • Learn one of the most popular 3D modelling tools in the industry
  • Gain practical skills in architectural and interior design modelling
  • Improve career opportunities in design, architecture, and engineering fields
  • Develop real-world project experience using SketchUp software
  • Understand professional design workflows and modelling techniques
  • Beginner-friendly course with step-by-step guidance
  • No prior 3D design experience required
  • Flexible online learning accessible anytime

This course is ideal for anyone looking to enter the design industry or improve their 3D modelling capabilities.

Who is this course for?

This Online SketchUp Training course is suitable for a wide range of learners, including:

  • Beginners interested in 3D modelling and design
  • Architecture and interior design students
  • Civil engineering students and professionals
  • Freelancers in 3D visualisation and modelling
  • Professionals looking to upskill in design software
  • Anyone interested in learning SketchUp Training for creative or professional use

Whether you are new to design or already working in the industry, this course provides valuable skills for career growth.

Prerequisites

There are no formal entry requirements for this course. It is designed for learners from all backgrounds.

However, the following may be helpful:

  • Basic computer knowledge
  • Interest in design, architecture, or 3D modelling
  • Motivation to learn new software skills
  • Willingness to practice hands-on design projects

This makes the course suitable for complete beginners as well as professionals.

Assessment Method

To successfully complete the Online SketchUp Training course, learners will take an automated multiple-choice assessment.

This assessment evaluates understanding of SketchUp tools, interface navigation, and 3D modelling techniques.

Learners will also complete practical-based learning tasks to strengthen their ability to apply SketchUp skills in real-world design scenarios.

Certification

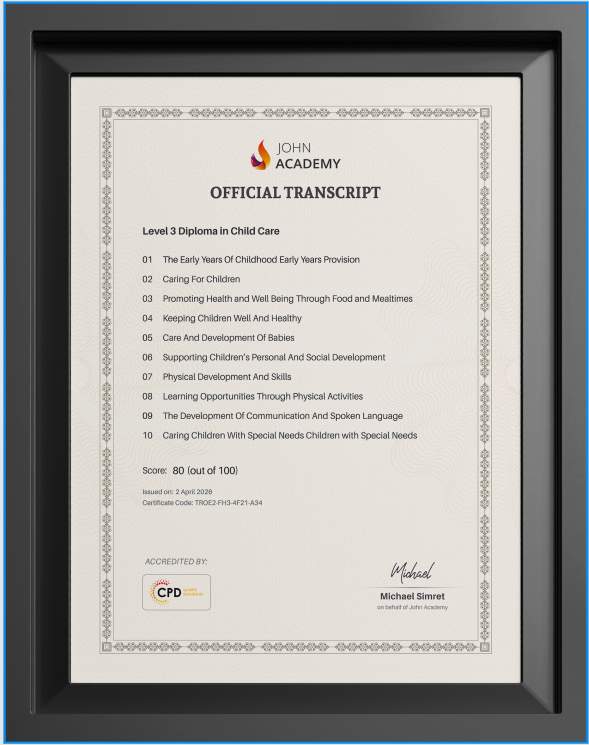
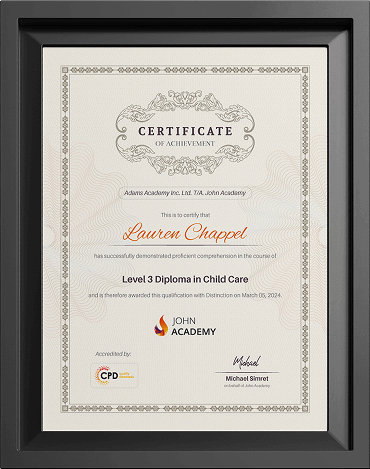
Upon successful completion, learners will receive a recognised certificate confirming their skills in SketchUp Training and 3D modelling.

This certification demonstrates your ability to use SketchUp for design and modelling purposes, enhancing your professional profile.

You will receive:

  • A digital certificate for instant download
  • A printed certificate for professional use

This qualification adds value to your CV and supports career development in design-related industries.

John-Certificate-MockupJohn-Certificate-Mockup

Career Path​

Completing this course opens up multiple career opportunities in the design, architecture, and engineering sectors. Professionals with SketchUp Training skills are in demand for 3D modelling and visualisation roles.

Potential career roles include:

  • 3D Modeler – £25,000 to £45,000 annually

Create detailed 3D models for design and visualisation projects

  • Architectural Assistant – £28,000 to £50,000 annually

Support architects in design development and modelling

  • Interior Designer – £26,000 to £55,000 annually

Design and visualise interior spaces using 3D tools

  • CAD Designer – £24,000 to £48,000 annually

Produce technical drawings and design models

  • Freelance 3D Visualiser – £30,000 to £60,000+ annually

Work independently on design and rendering projects

Excellent

5/5
★★★★★
verified Based on 683 reviews

Course Curriculum

  • video Different Categories of SketchUp
    00:03:00
  • video Setting up the trial version
    00:03:00
  • video SketchUp Installation
    00:01:00

Frequently Asked Questions

1. What is SketchUp used for in 3D design?

SketchUp is a 3D modeling software used for architectural design, interior planning, engineering, and product visualization. It allows users to create accurate 3D models, apply measurements, and present realistic design concepts efficiently.

2. How do beginners start learning SketchUp?

Beginners start by learning the interface, tools, and basic drawing functions like line, rectangle, and move tools. Practicing simple models helps build confidence before progressing to advanced 3D architectural designs.

3. What skills do I learn in a SketchUp course?

A SketchUp course teaches 3D modeling, object manipulation, scaling, texturing, importing files, and architectural visualization. It also develops spatial awareness and technical drawing skills used in design and construction industries.

4. How do you create a 3D house model in SketchUp?

A 3D house model is created using basic shapes, push-pull tools, and precise measurements. Walls, roofs, doors, and windows are built step by step, followed by detailing, texturing, and final visualization for presentation.

5. Why is SketchUp important for architects and designers?

SketchUp helps architects and designers quickly visualize ideas in 3D, improve design accuracy, and communicate concepts clearly. It enhances workflow efficiency, supports planning, and is widely used in architecture, construction, and interior design industries.